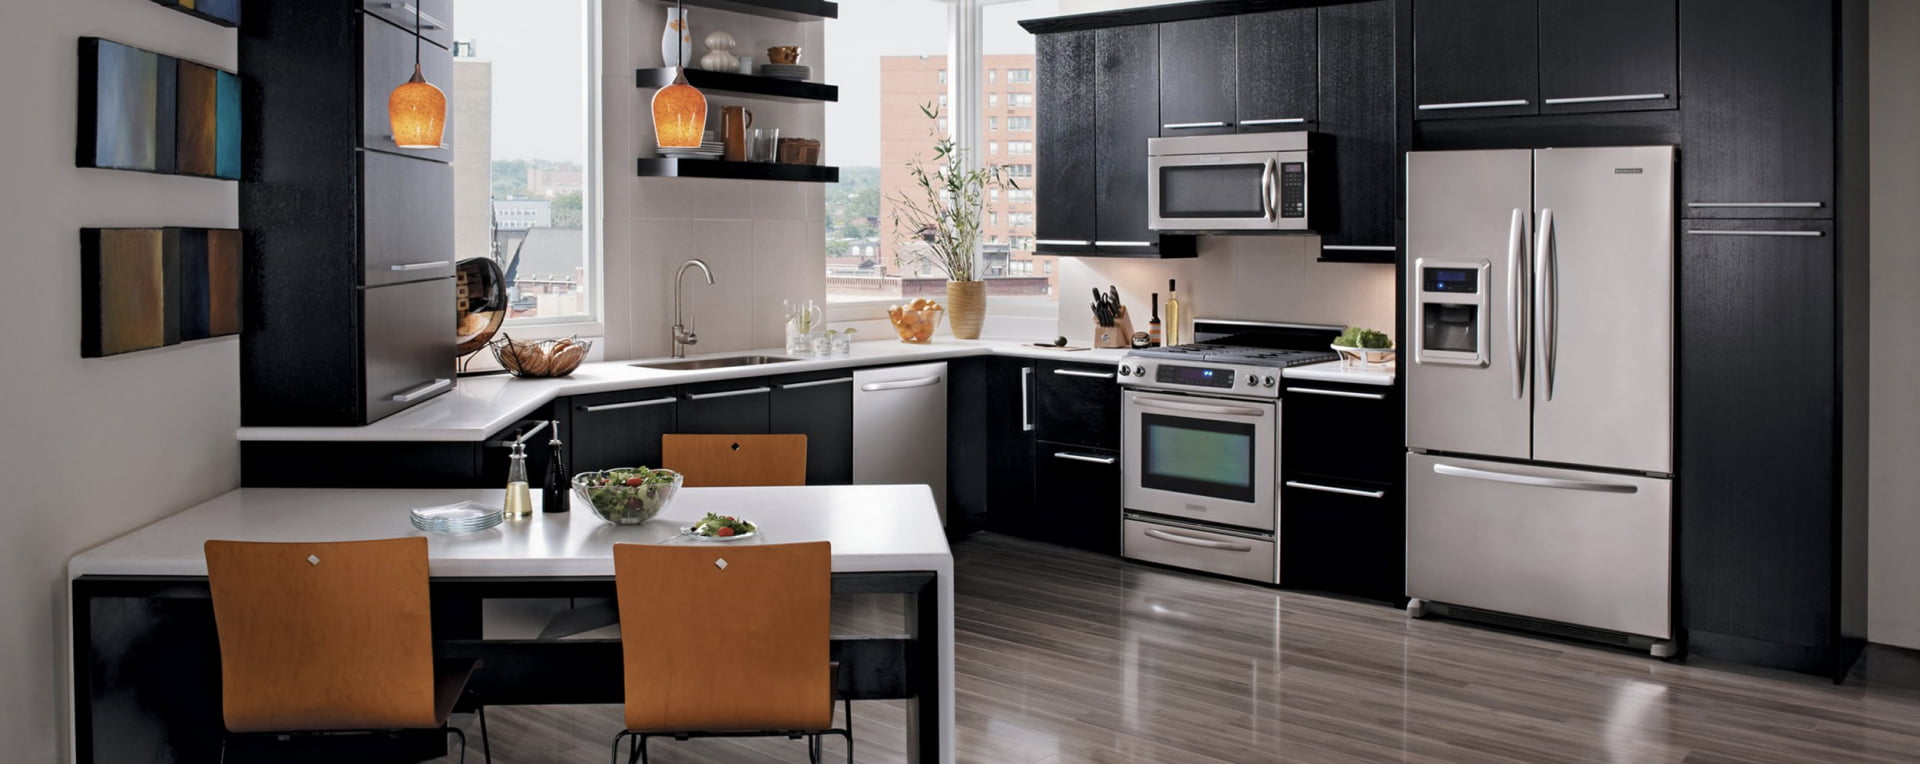
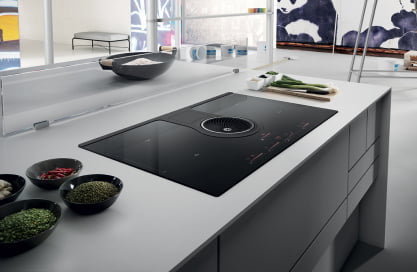
Kitchens are considered the heart of our homes, and therefore need to be perfect in terms of both functionality and aesthetics. At Sereen Keuken, we aim to offer you the best solutions by combining quality and elegance in kitchen design. Whether you have a large space or a smaller kitchen, discover our three exclusive designs that cater to different needs and tastes: U-shaped kitchen, L-shaped kitchen, and island kitchen.
Short answer: a U-shaped kitchen offers the most worktop and storage space and often fits a kitchen from about 2.2 metres wide. An L-shaped kitchen is flexible and works well in open or smaller spaces. A kitchen with an island needs the most space, about 3.5 metres wide or more, but turns the kitchen into a social place.
| Layout | Strength | Suitable for | More info |
|---|---|---|---|
| U-shaped kitchen | Maximum workspace and storage on three sides | Closed kitchens from approx. 2.2 m wide, for keen cooks | custom U-shaped kitchen |
| L-shaped kitchen | Flexible, open and efficient in the corner | Open or smaller spaces, combined with a dining table | custom L-shaped kitchen |
| Kitchen with island | Social centrepiece with extra worktop | Rooms of approx. 3.5 m wide or more | Kitchen with island |
Each design features meticulously considered details to make your kitchen life more enjoyable and efficient. Our U-shaped kitchens maximize efficiency in your kitchen with their spacious work areas and functional arrangements. Our L-shaped kitchen solutions combine both elegance and functionality by making the best use of corner spaces. Our island kitchens bring together elegance and functionality at the heart of your kitchen, making moments spent with your family even more special.
Island Kitchen: Style and Functionality at the Heart of the Home
Sereen Keuken's island kitchen designs add elegance and functionality to the heart of your kitchen. Island kitchens create the perfect central point in large, open spaces, prioritizing both functionality and aesthetics.
Island kitchen design typically involves an arrangement centered around a kitchen island, providing an ideal space for both food preparation and social interaction. A kitchen island can offer additional counter space, extra storage solutions, and even seating, making your time in the kitchen more comfortable and organized. Sereen Keuken's island kitchens, with their modern and stylish designs, perfect your kitchen both aesthetically and functionally. With this kitchen design, located in the heart of your home, you can find both comfort and style.
U-Shaped Kitchen: Maximum Functionality for Modern Homes
U-shaped kitchen: maximum workspace on three sides
At Sereen Keuken, we prioritize functionality in modern kitchen designs. Our U-shaped kitchen design offers a spacious and practical workspace, making time spent in the kitchen more efficient. Surrounded on three sides by cabinets and countertops, this design is thoughtfully engineered to meet both your food preparation and storage needs.
U-shaped kitchens offer plenty of worktop space, making them ideal for family meals or social gatherings. This compact layout also means you spend more time in the kitchen and keep everything well organised. At Sereen Keuken, our U-shaped kitchen solutions, designed with high-quality materials, combine style and durability. Discover our custom U-shaped kitchens and optimise your kitchen layout for maximum efficiency.
L-Shaped Kitchen: Elegance and Functionality in Corners
L-shaped kitchen: flexible and open
Sereen Keuken adds value to your home with L-shaped kitchen solutions that combine elegance and functionality in kitchen design. L-shaped kitchen designs allow you to make the best use of corner spaces, ensuring your kitchen layout is both aesthetically pleasing and functional.
The L-shaped design offers a spacious workspace located between two walls, surrounded on both sides by cabinets and countertops. This layout provides freedom of movement in the kitchen and simplifies your food preparation processes by keeping everything within easy reach. Sereen Keuken's L-shaped kitchens offer an elegant and modern look, while also catering to all your storage and work needs. With our stylish designs, the time you spend in the kitchen will be more enjoyable and productive.
Which layout suits your home?
If you need a lot of workspace and have a kitchen at least 2.2 metres wide, a U-shaped kitchen is often the best choice. In an open or smaller space, an L-shaped kitchen offers more freedom, and in a large living space a kitchen with an island becomes the heart of the home. Undecided? During a free measurement and 3D design in our showroom in Hoboken, we look together at which layout best suits your home. Also see all kitchen types.
Frequently asked questions about kitchen layouts
What is the difference between a U-shaped and an L-shaped kitchen?
A U-shaped kitchen has cabinets and worktop along three walls, offering the most workspace and storage. An L-shaped kitchen uses two walls and a corner, keeping the space more open.
How much space do you need for a kitchen with an island?
Allow for a room of about 3.5 metres wide or more, with at least 100 to 120 cm of walking space around the island.
Which kitchen layout is the cheapest?
A single-wall or L-shaped kitchen usually needs fewer cabinets than a U-shaped kitchen or a kitchen with an island. The final price depends mainly on the fronts, worktop and appliances.
Read also: kitchen dimensions and standard sizes and what a new kitchen costs.