Which kitchen suits your home best? That depends mainly on the shape and size of the room, the way you cook and whether the kitchen opens onto the living space. At Sereen Keuken we design all kitchen types to measure with the German quality of Nolte. Below you will find the four main kitchen layouts at a glance.
The four main kitchen layouts
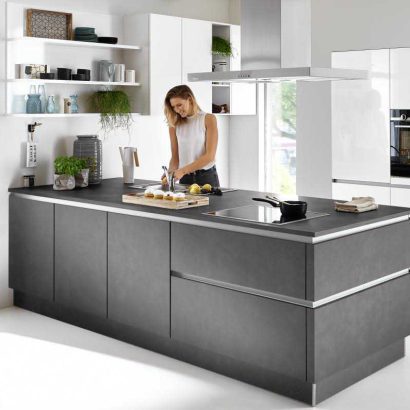
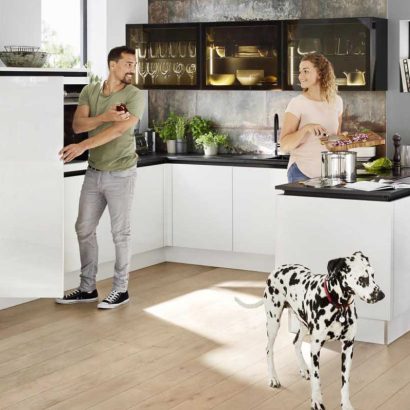
A free-standing island in the middle of the room, as an extra worktop, cooking zone or breakfast bar. Ideal for large, open-plan living spaces. Allow at least 100 cm of free walking space around the island.
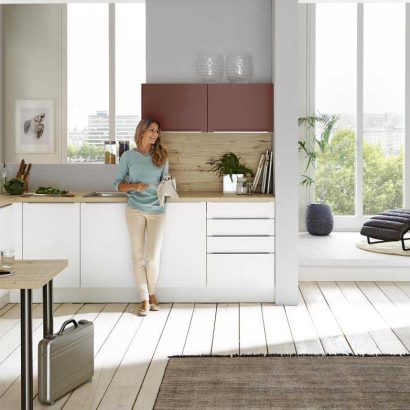
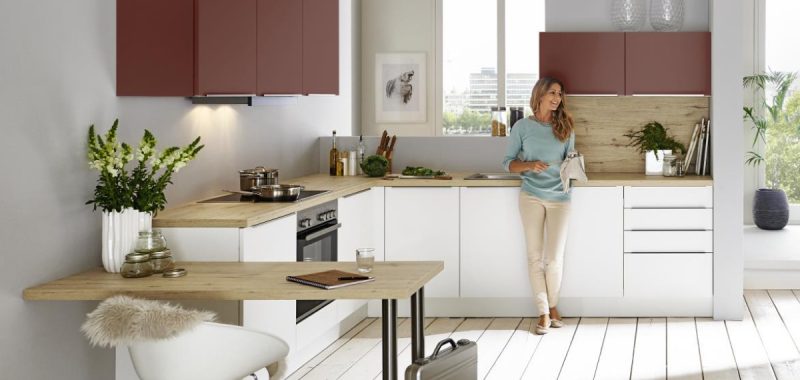
Cabinets and worktop along two adjoining walls. The most versatile layout: efficient in a small kitchen and open in a kitchen-diner. Easy to combine with an island.
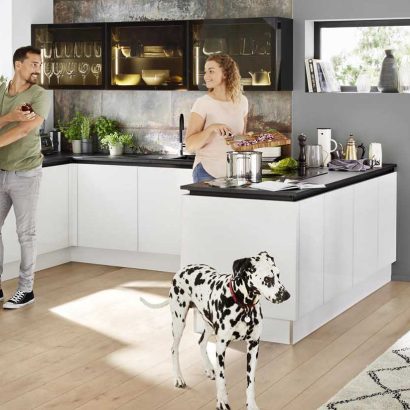
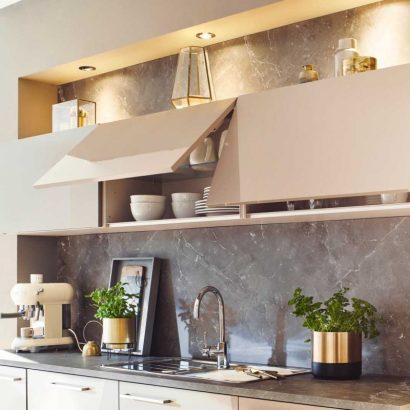
Cabinets and worktop along three walls. The most work and storage space per square metre, ideal for people who cook a lot. Requires a kitchen width of roughly 2.2 to 2.4 metres or more.
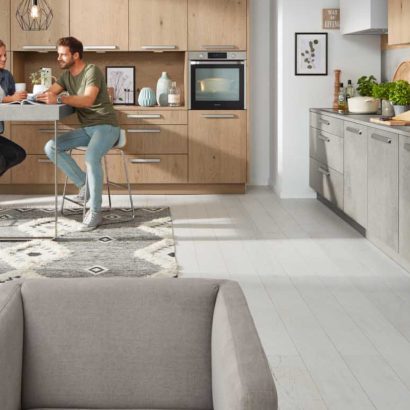
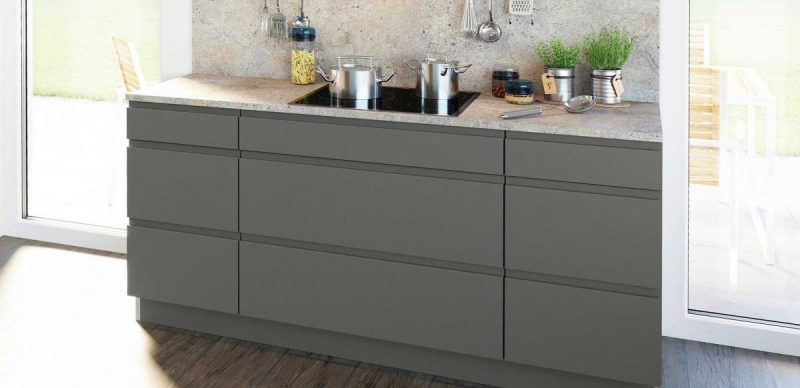
A single-wall kitchen or smart layout for small spaces, such as an apartment or studio. With custom work and smart interior fittings, you get surprisingly much storage out of it.
Which kitchen should you choose?
- Small or narrow room: compact kitchen or L-shaped kitchen.
- Closed kitchen with lots of cooking: U-shaped kitchen.
- Open-plan kitchen-diner: L-shaped kitchen or kitchen with an island.
- Large room and sociable cooking: kitchen with an island, possibly with a table attached.
Besides the layout, the style and finish also define the character of your kitchen: a handleless kitchen, modern or country-style fronts, the worktop and the lighting. During a free measurement and free 3D design we look together at which combination suits your home best.