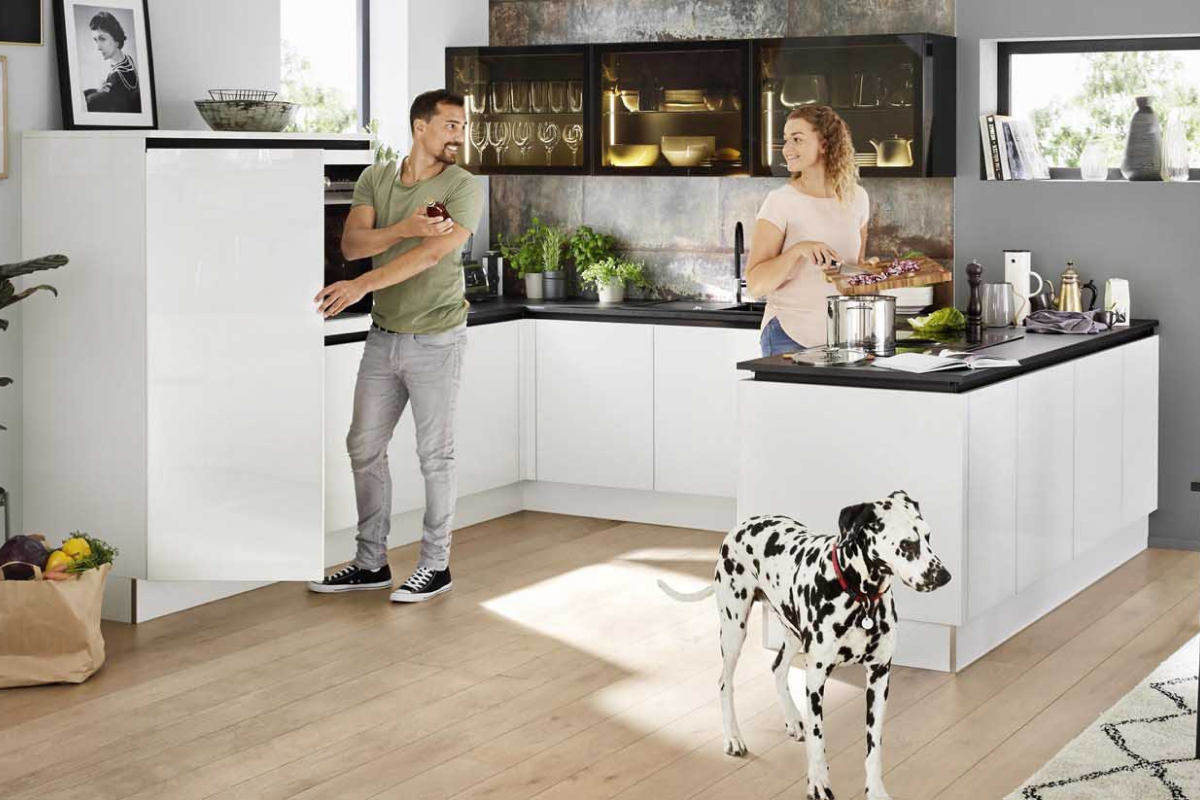
Short answer: with a free online kitchen planner you can quickly sketch a first idea, but such a drawing rarely takes crooked walls, connection points and the exact dimensions of cabinets and appliances into account. For a kitchen that can actually be produced and installed, you need a 3D design based on an accurate measurement made by a professional. At Sereen Keuken in Hoboken (Antwerp), the measurement and the 3D kitchen design are free.
Many people start their kitchen project behind the computer: opening an online drawing tool, dragging a few cabinets and seeing what it looks like. That's a great start. In this article you'll learn what you can do yourself, where online tools fall short and how to get from a first sketch to a workable kitchen plan.
Drawing it yourself online or a professional 3D design?
| Drawing it yourself online | Professional 3D design | |
|---|---|---|
| Cost | Usually free | Free at Sereen Keuken |
| Dimensions | Your own measurements, often rounded | Based on an accurate on-site measurement |
| Connection points | Usually not drawn in | Water, drain, electricity and ventilation in the plan |
| Cabinets and fronts | Generic blocks or one brand | Real Nolte cabinets, fronts and worktops |
| Appliances | Standard symbols | Recesses matched to the chosen appliances |
| Ergonomics | Your own judgement | Advice on work zones, passages and heights |
| Price | None or a rough estimate | Detailed quote based on the design |
What can you already do yourself with an online kitchen planner?
An online planner is ideal for discovering what you want. Use it to:
- compare different layouts: single-wall, L-shaped, U-shaped or island kitchen;
- get a feel for the proportions of your space;
- weigh up colours and styles, from modern handleless to country style;
- organise your wishes: how much storage, which appliances, seating or not.
What types of online kitchen planners are there?
- Planners from kitchen brands and DIY stores: easy to use, but you only draw with that store's own range. Handy for quickly trying out a layout.
- General 3D and home planners: more freedom in shapes, colours and furniture, but with a longer learning curve. The cabinets are usually generic blocks, not real product dimensions.
- 2D floor plan tools: ideal for putting the room, windows and doors to scale, but you don't see atmosphere or materials.
Whichever tool you choose: always enter the measurements you took yourself and check the width of passages. A nice image on screen doesn't mean the kitchen can actually be produced and installed that way.
Feel free to bring that sketch to your first meeting. That way we can more quickly understand what you have in mind.
Where do online tools fall short?
We keep seeing the most common mistakes in self-drawn plans:
- Walls aren't straight. A deviation of a few centimetres can mean cabinets or worktop don't fit.
- Connections are missing. The sink is placed where there's no drain, or the extractor hood has nowhere to vent.
- Clashing drawers and doors in a corner, or a dishwasher that can't open next to a corner cabinet.
- Passages that are too narrow around an island. Allow at least 100 to 120 cm.
- Windows and doors: the swing direction of a door or a low window sill is forgotten.
- Appliance recesses that don't match the real dimensions of the oven, fridge or dishwasher.
Want to measure correctly yourself already? Read our article on kitchen dimensions and standard sizes.
How a professional 3D kitchen design works
- Consultation: we discuss your wishes, style, habits and budget, in our showroom or at your home.
- Measurement: we measure your space, including connection points, windows, doors and obstacles.
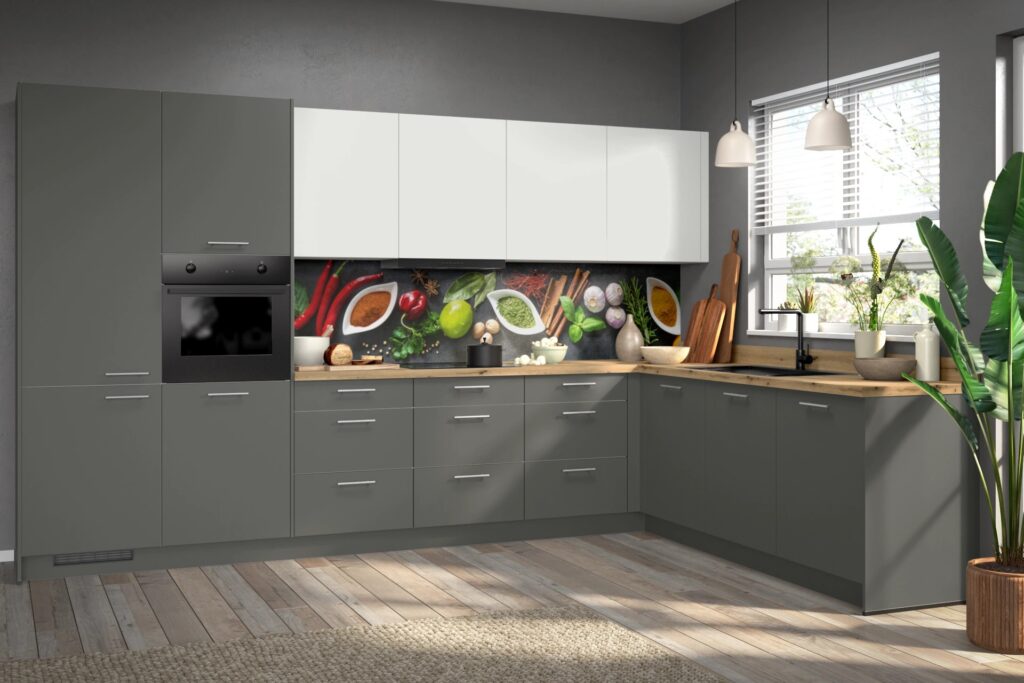
- 3D plan and specifications: we prepare a detailed 3D kitchen plan with exact material specifications. You see the colours, cabinets, worktop and overall look in advance.
- Complete quote: you receive one document with the full price for cabinets, fronts, worktop, appliances and installation.
The design process usually takes 1 to 2 weeks. After the measurement, we usually prepare the 3D plan and quote within 5 to 7 working days. After your approval, production at Nolte takes on average 4 to 6 weeks, and delivery follows about a week later.
What do you bring to your first design meeting?
- Approximate dimensions or a floor plan of your kitchen space;
- photos of your current kitchen;
- examples of kitchens, colours or details you like;
- your appliance wishes: fridge, oven, dishwasher, hob;
- your own sketch from an online planner, if you have one.
Frequently asked questions about designing a kitchen
Is a 3D kitchen design free?
At Sereen Keuken, yes. The consultation, the measurement and the 3D kitchen design are free and without obligation.
Can I bring my own drawing?
Yes, please do. Your own sketch or a plan from an online planner helps us understand your wishes faster. We then translate it into a design to exact measurements.
How accurate is an online kitchen planner?
As accurate as the measurements you enter. Online planners usually don't take crooked walls, connection points and the real dimensions of cabinets and appliances into account. A professional measurement is needed for production.
How long does the design process take?
Usually 1 to 2 weeks: consultation, measurement and 3D design. The quote usually follows within 5 to 7 working days after the measurement.
Do I need to make an appointment?
Not for a showroom visit: you are welcome Monday to Saturday from 10:00 to 18:00. If you'd like a 3D design made, book an appointment in advance so we can set aside enough time for you.
Have your kitchen designed in 3D for free
See your new kitchen in 3D first, before you decide. Read more about our approach on the page free 3D kitchen design. Visit our showroom at Kapelstraat 11 in Hoboken (Antwerp) or book an appointment on 0472 47 16 17.