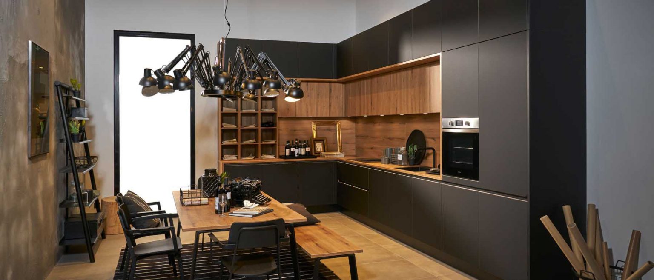
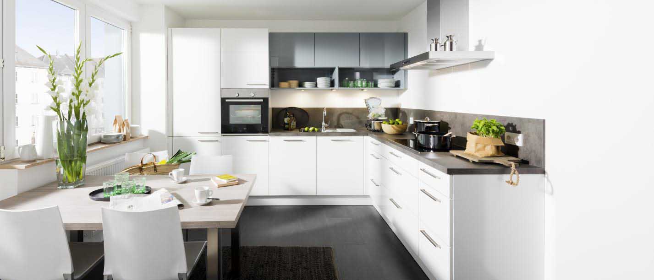
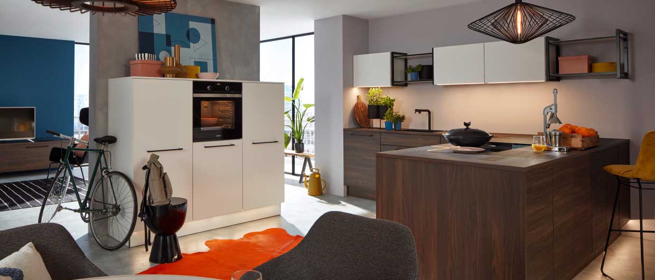
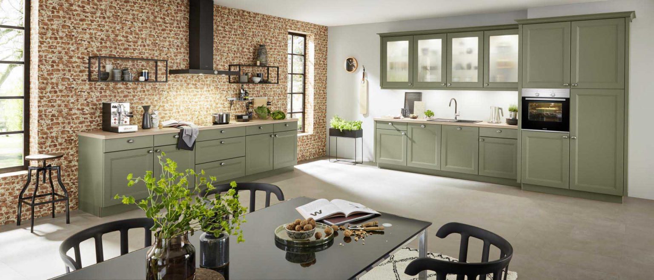
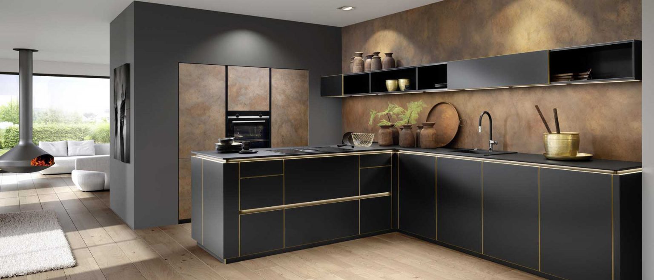
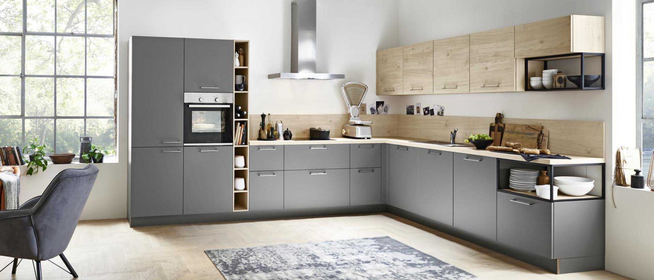
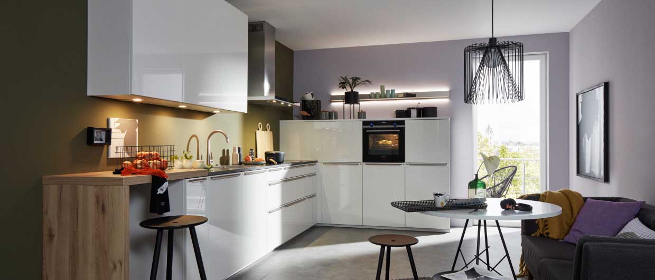
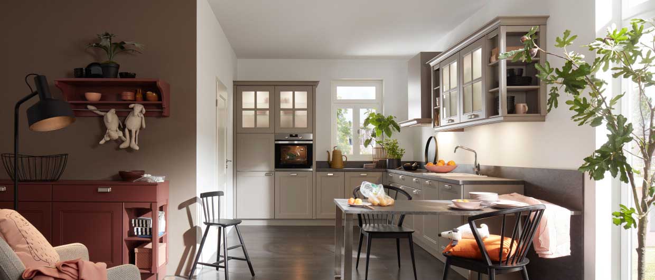
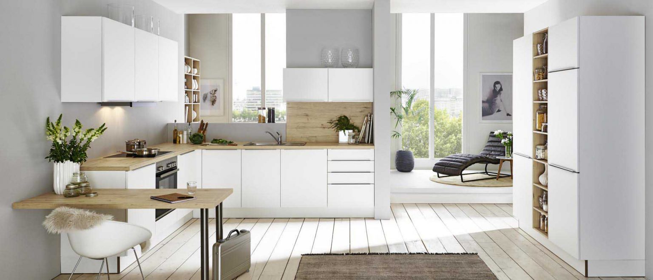
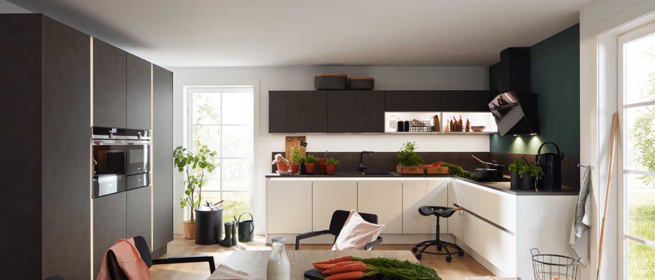
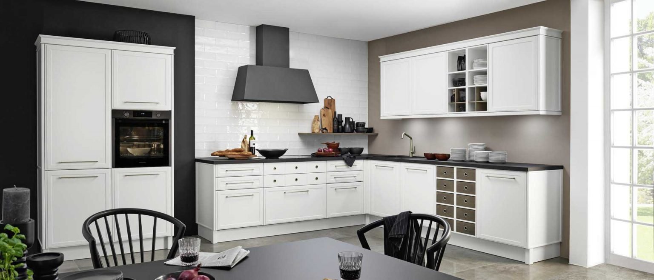
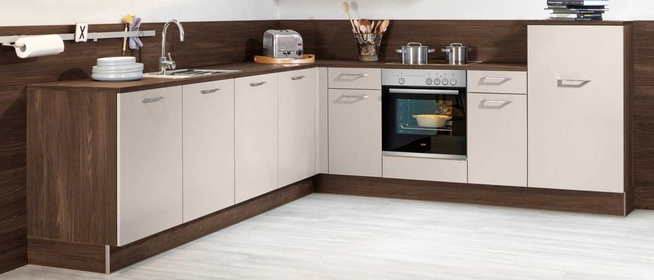
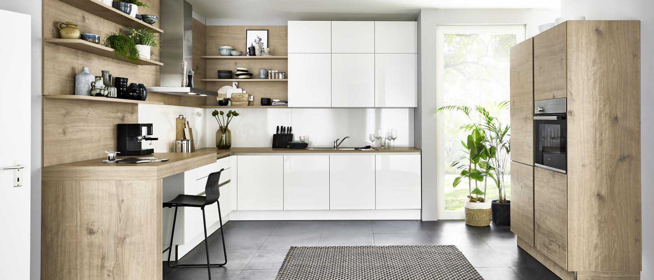
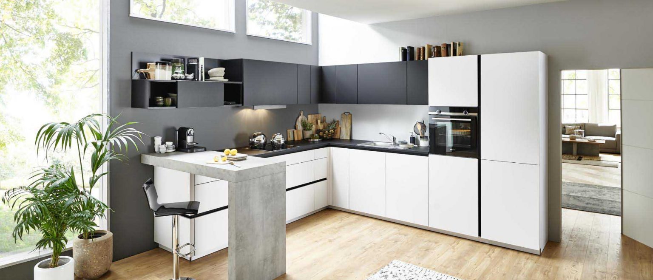
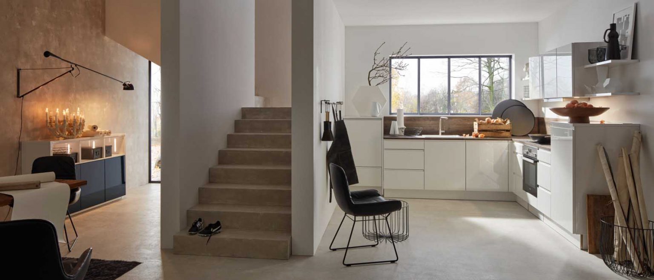
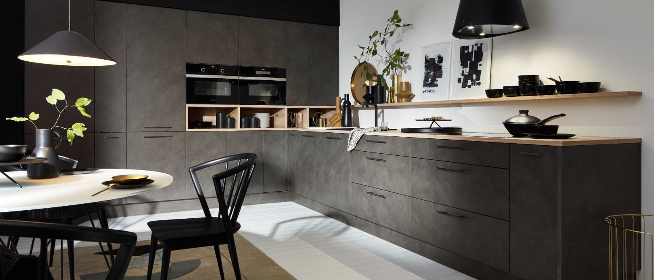
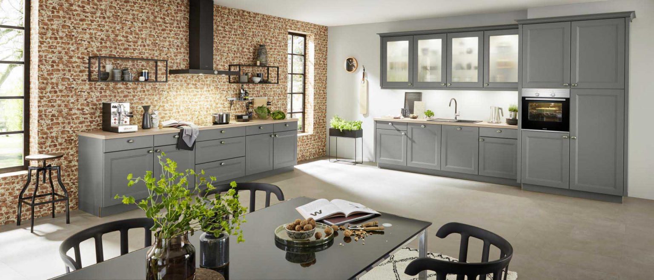
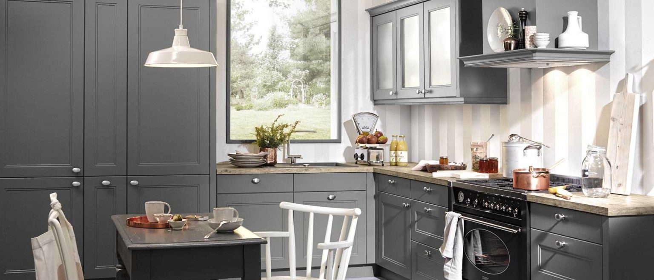
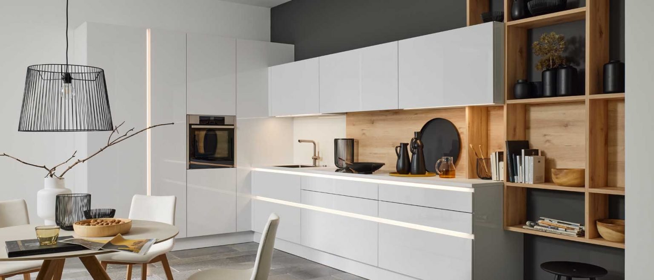
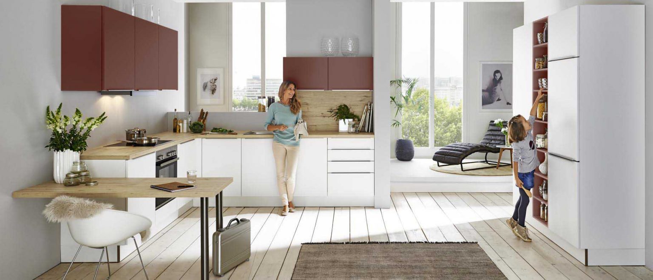
An L-shaped kitchen is a kitchen layout where cabinets, worktop and appliances run along two adjoining walls, in the shape of the letter L. It is one of the most versatile layouts: efficient in a small kitchen and open and sociable in a larger living space. At Sereen Keuken we design every custom L-shaped kitchen with the German quality of Nolte, from our showroom in Hoboken (Antwerp).
Why choose an L-shaped kitchen?
An L-shaped kitchen makes optimal use of a corner and leaves the rest of the room free. That is why it fits almost any home, from a compact apartment kitchen to an open-plan kitchen-diner.
- An efficient work triangle between sink, hob and fridge, spread over two walls.
- Open and spacious: the L leaves one side free for a dining table, an island or a passage to the living room.
- Flexible in small and large spaces alike, and easy to extend with an island.
- Plenty of worktop in one continuous line, without obstacles.
How much space do you need for an L-shaped kitchen?
An L-shaped kitchen fits in fairly small spaces. As a guideline, allow at least about 1.8 to 2 metres on each wall for a practical layout with sink, hob and enough worktop. With more space, you can extend one leg or add an island. During the free measurement we work out the ideal proportions for your home together.
Making smart use of the corner
The inner corner is the key point of attention in any L-shaped kitchen. With corner cabinets fitted with swing-out or pull-out systems, even the space at the back remains accessible. That way no storage is lost.
L-shaped kitchen with an island
In a spacious or open-plan kitchen, an L-shaped kitchen with an island is a strong combination: the L provides storage and worktop along the walls, while the island adds extra workspace, a breakfast bar and a natural division with the living area. Keep at least 100 cm of free walking space around the island. Read more on our page about the kitchen with an island.
An L-shaped kitchen in any style
A modern L-shaped kitchen often has handleless fronts and a thin worktop, while a country-style L-shaped kitchen opts for framed fronts, warm colours and wood or natural stone. With more than 100 Nolte front finishes, we tailor the kitchen completely to your interior.
How much does a custom L-shaped kitchen cost?
The price of an L-shaped kitchen depends on the length of both walls, the fronts, the worktop and the built-in appliances. Because an L-shaped kitchen needs fewer cabinets than a U-shaped kitchen, it is often slightly cheaper. After the measurement and 3D design, you receive a clear, no-obligation quote from Sereen. Read more about the price factors on our page kitchen prices.
How we create your L-shaped kitchen
- Free measurement: we measure your space precisely.
- Free 3D Design: you see your L-shaped kitchen in advance, with colours, materials and layout.
- Production at Nolte in Germany, fully made to measure.
- Professional installation by our own team. After approval of the design, production takes on average 4 to 6 weeks; delivery follows about a week later.
Undecided between layouts? Also compare the U-shaped kitchen, the kitchen with an island and the compact kitchen, or see all kitchen types.