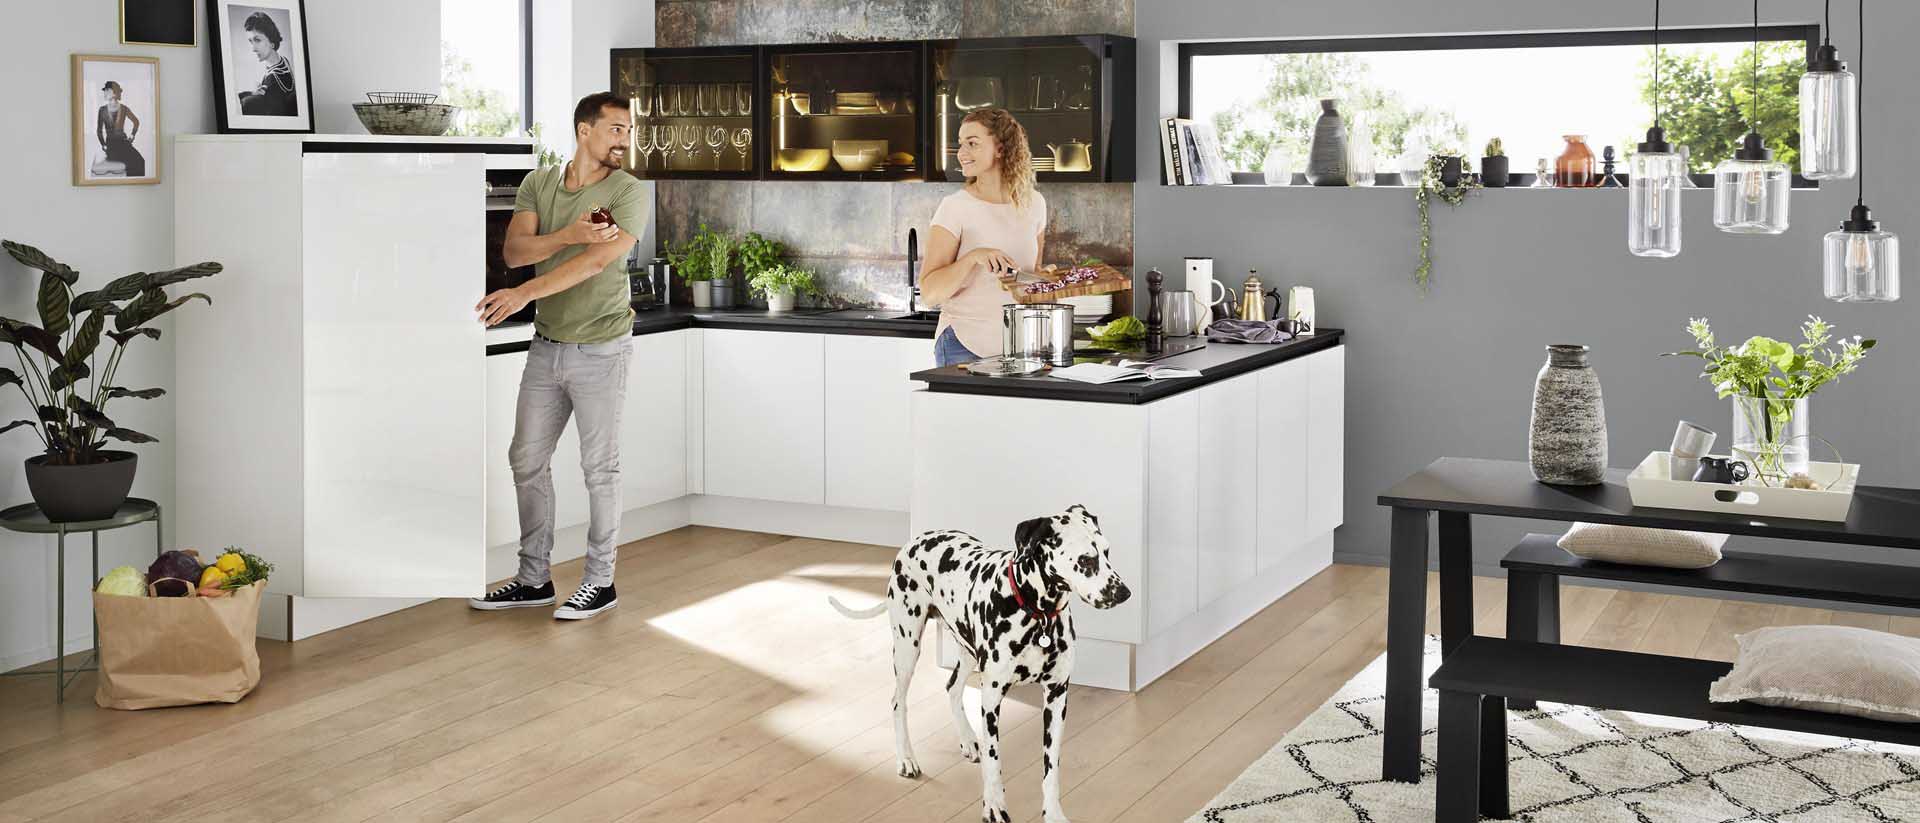
Your Kitchen from A to Z

Sereen Keuken · Your kitchen from A to Z

From A to Z your kitchen.

A new kitchen is much more than choosing cabinets and a worktop. From defining your needs to the 3D design, from professional measurement to installation: we plan the entire process together with you and approach your kitchen as one aesthetic and functional whole that suits your lifestyle.

Modern kitchen design by Sereen Keuken
Sereen Keuken

From your dream
to a fully finished kitchen.

A good kitchen doesn't just have to look beautiful. It must fit your space perfectly, make daily use easier, meet your storage needs and offer years of comfort. That is why we look at the entire process as one whole.

  • ✓ Custom kitchen design
  • ✓ Free 3D Design
  • ✓ Professional measurement and planning
  • ✓ Delivery and professional installation
  • ✓ After-sales service
Book a free appointment
How does your kitchen come to life?

A transparent and well-thought-out kitchen process from start to finish.

Start
01

We map out your inspiration and needs.

We start by understanding which kitchen you have in mind. Together we look at your lifestyle, family situation, habits, storage needs and the design style that appeals to you. We then determine which solutions best suit your space, from an island kitchen and L-shaped kitchen to a U-shaped kitchen or a compact layout.

Discover the kitchen types
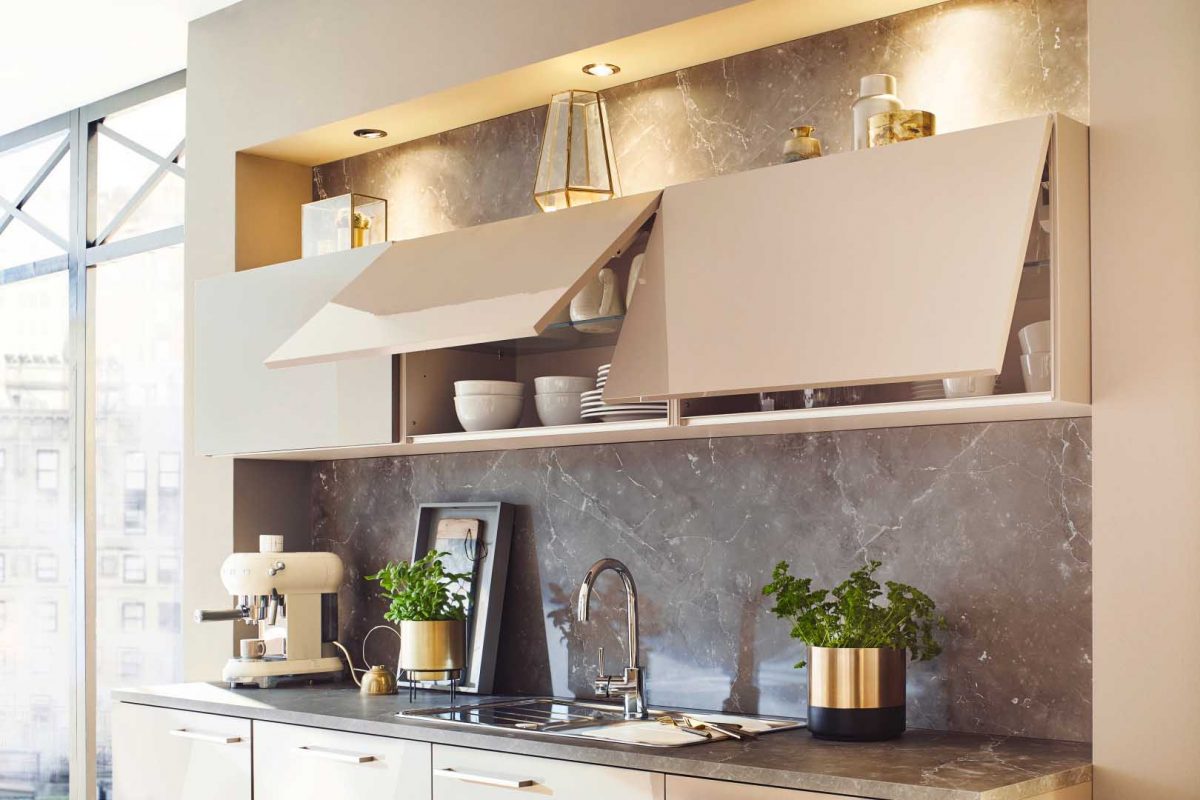
Visualisation
02

See your kitchen in 3D first.

Before production, see how the cabinets, worktop, colours, appliances and layout come together. Thanks to the 3D design, you don't make decisions based on imagination alone, but on a concrete design.

Discover the free 3D design
Precision
03

Professional measurement and planning.

From walls, doors and windows to plumbing and electrical connection points: we assess every detail that can affect the project. So the design doesn't just look good on screen, it can also be carried out correctly in the actual space.

Measurement and planning
Personalisation
04

We choose the materials and details.

From cabinet fronts and worktops to handles, interior storage systems and lighting: together we choose the details that define the character of your kitchen. We make sure the design matches not only today's trends, but also the architecture of your home and your long-term use.

Discover the design options
Execution
05

Delivery and professional installation.

Once the design and planning are complete, your kitchen moves into the execution phase. We coordinate delivery and installation so that the cabinets, worktop and other components are installed correctly in their intended place.

Delivery & Assembly
Aftercare
06

After-sales service and warranty.

For us, a kitchen project doesn't end once the installation is finished. Even after you start using your kitchen, you have a point of contact for questions or support. Continuity matters to us, from the design to long after installation.

Discover our after-sales service
Kitchen details by Sereen Keuken
Sereen in every detail

A beautiful kitchen.
Thoughtfully planned
as a living space.

In a kitchen, aesthetics and functionality go hand in hand. From the cabinet layout and lighting to storage and the position of the appliances: we create a balanced whole in which every detail supports your daily life.

The right choices

When choosing a new kitchen, what should you pay attention to?

A kitchen is a living space that is used intensively for years. That is why you shouldn't just look at its appearance, but also at the layout, ergonomics, storage, materials and your daily habits.

01 / SPACE

Analyse the space correctly.

The dimensions of the room, the position of windows and doors, the connection points and the passages form the basis of the design.

02 / LIFESTYLE

Think about how you use your kitchen.

If you cook often, have a large family or use the kitchen as a social space, your needs are different.

03 / STORAGE

Plan the inside of your cabinets too.

With well-planned drawers, larder cabinets, corner solutions and interior storage systems, you get much more convenience out of the same space.

04 / ERGONOMICS

Everything in the right place.

The walking distance between the fridge, sink and cooking zone directly affects everyday comfort.

05 / MATERIAL

Think about durability too.

Besides colour, consider ease of maintenance, scratch resistance, heat, moisture and the intensity of daily use.

06 / LIGHT

Think about lighting in good time.

In addition to general lighting, light points above the work zones considerably improve both comfort and atmosphere in the kitchen.

Daily use

Good design isn't just something you see. You feel it every day.

In a functional kitchen, walking routes are shorter, storage is organised more logically and you work more comfortably. Small details make a big difference in daily use.

01

Smart layout

Reduce unnecessary movement by placing the sink, fridge and cooking zone logically in relation to each other.

02

Ergonomic height

The height of the worktops and the position of built-in appliances should ensure a comfortable working posture in daily use.

03

Efficient storage

With deep drawers, larder cabinets and interior storage systems, every item gets a logical place.

04

The right lighting

Lighting above the worktop and preparation zones improves both safety and atmosphere in the kitchen.

Choose the details

The character of your kitchen lies in the materials.

The same kitchen layout can take on a completely different character with other fronts, worktops and accessories. We look at all details within one coherent design style.

Cabinet fronts

Choose from matt, gloss, wood-look or other textures the surface that best suits the style of your kitchen.

Worktop

Appearance, durability and maintenance should be weighed up together.

Handles and details

The choice of handles, profiles and accessories helps define the character of the overall design.

Interior layout

From drawer dividers to storage solutions: the inside of the cabinets also deserves careful planning.

See it before you decide

Discover your design in 3D.

By looking at colours, cabinets, layout and atmosphere before the project starts, deciding becomes easier. You can see and discuss any changes before execution.

Free 3D Design
3D kitchen design by Sereen Keuken
Preparing for the first meeting

What can you bring to your appointment?

You don't need to know everything in advance. A few basic details do help to start the design process faster and more efficiently.

01

Approximate dimensions

If you bring the approximate length and width of the kitchen space, we have a good basis for the first design.

02

Examples you like

Photos of kitchens, colours or details that appeal to you help us understand your preferences better.

03

Usage needs

Think in advance about your storage needs, how many people use the kitchen and which features are important to you. That speeds up the process.

04

Appliance preferences

Your preferences for the fridge, oven, dishwasher and other appliances can affect the layout.

Frequently asked questions

About the kitchen process, the most frequently asked questions.

Where do I start with a new kitchen?

It's enough to first map out your needs, habits and favourite design style. During the first meeting, we look at the options together based on your space and expectations.

Can I see the kitchen design in advance?

Yes. Thanks to the 3D kitchen design, you can see the cabinet layout, colours, worktop and overall arrangement before execution.

Why is professional measurement important?

Accurate dimensions are essential to match the kitchen furniture correctly to the walls, connection points and existing architecture.

Is custom work possible in small kitchens?

Yes. Especially in small spaces, smart storage and layout solutions are extra important. Based on the available dimensions, we can work out solutions that make the most of the space.

How do I determine which kitchen style suits me?

By taking into account the interior of your home, your favourite colours, the way you use the kitchen and the look you want in the long term, a suitable design style can be determined.

Can I still get support after installation?

At Sereen Keuken, the process doesn't stop at design and installation. For questions or needs after the purchase, you also have a fixed point of contact you can reach.

The first step towards your dream kitchen

Let's design your new kitchen
together.

Let's look at your ideas, space and needs together. Take the first step towards your new kitchen with Sereen Keuken, with a free 3D design, professional planning, measurement and a fully guided process from design to installation.

×

Book an appointment

Fill in the form below to make an appointment and discuss the options that best suit your needs. We will contact you as soon as possible.

Your request has been sent successfully.