U Kitchen
Custom U-shaped kitchen in Antwerp
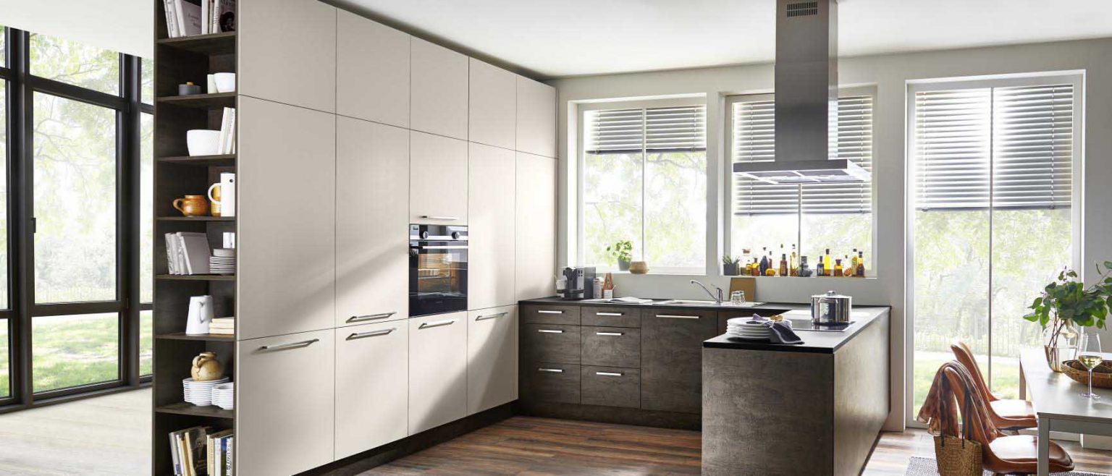
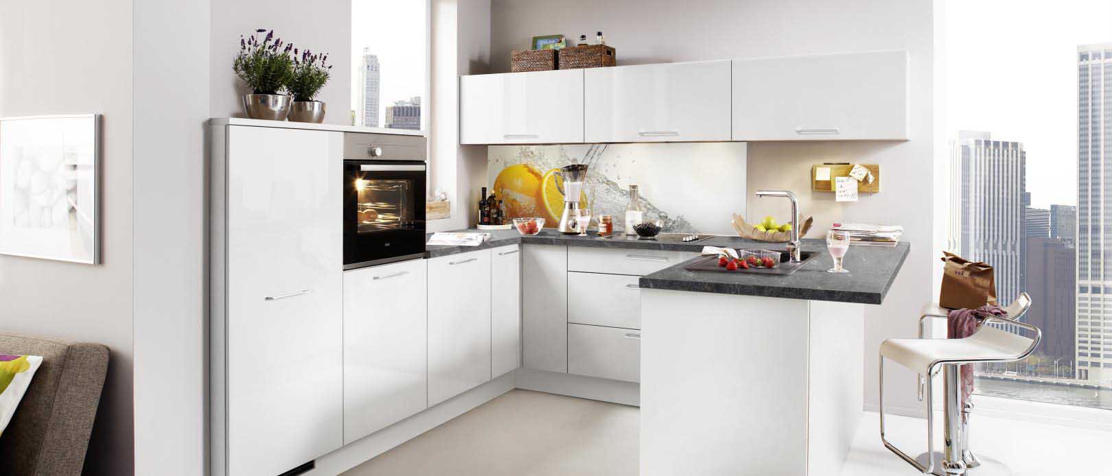
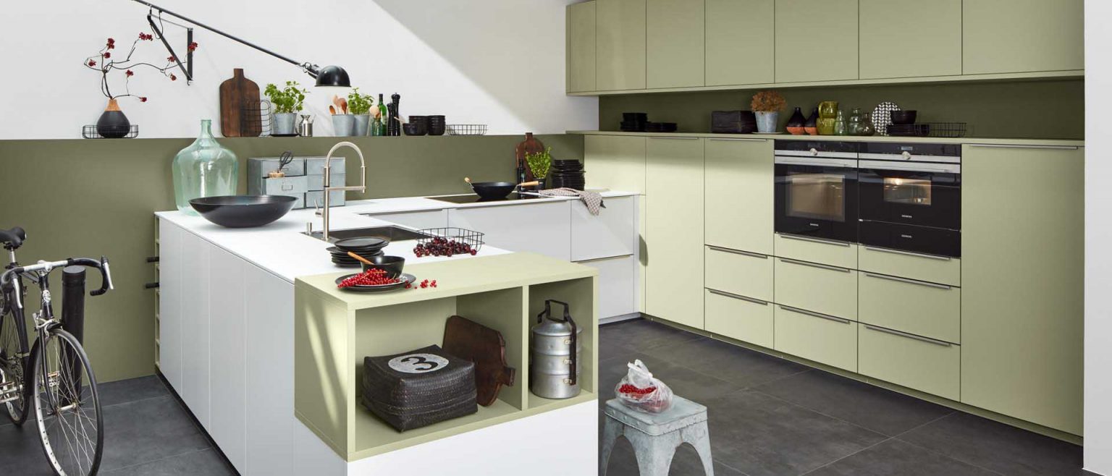
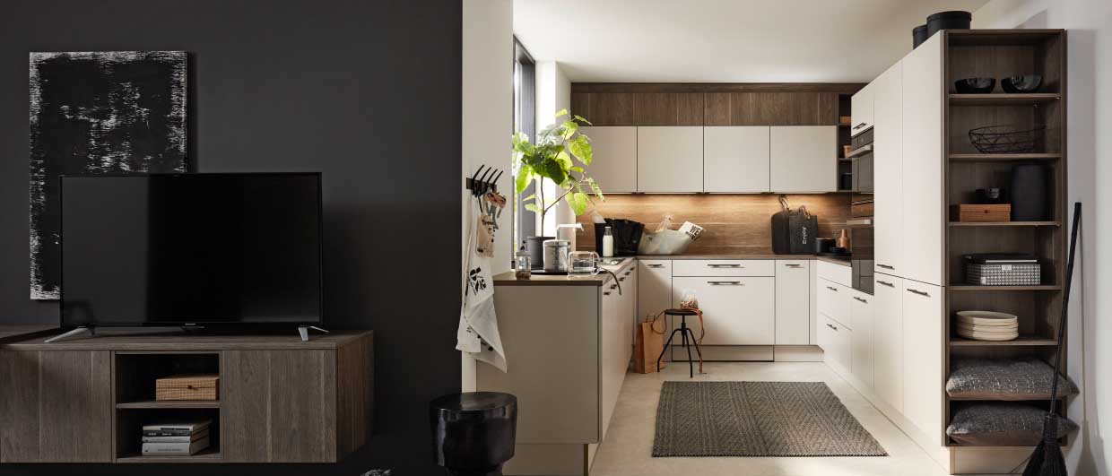
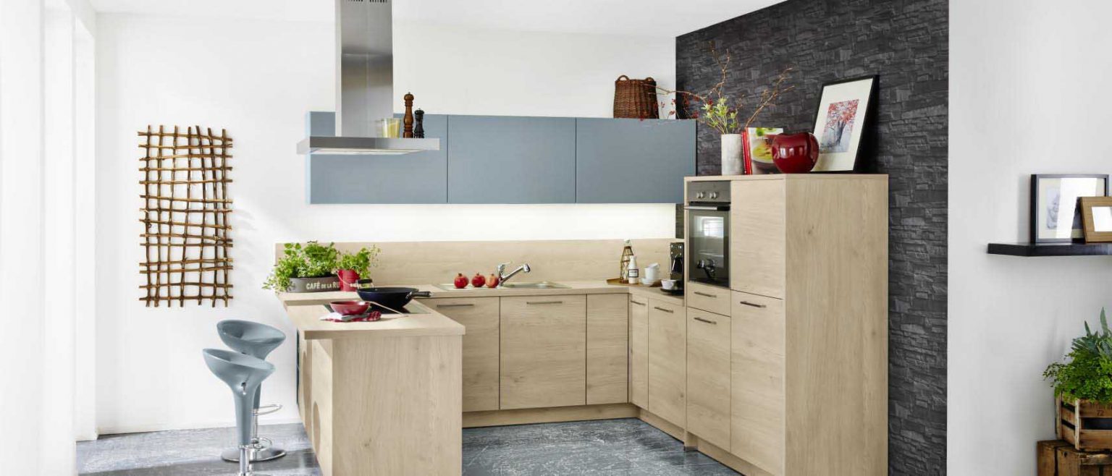
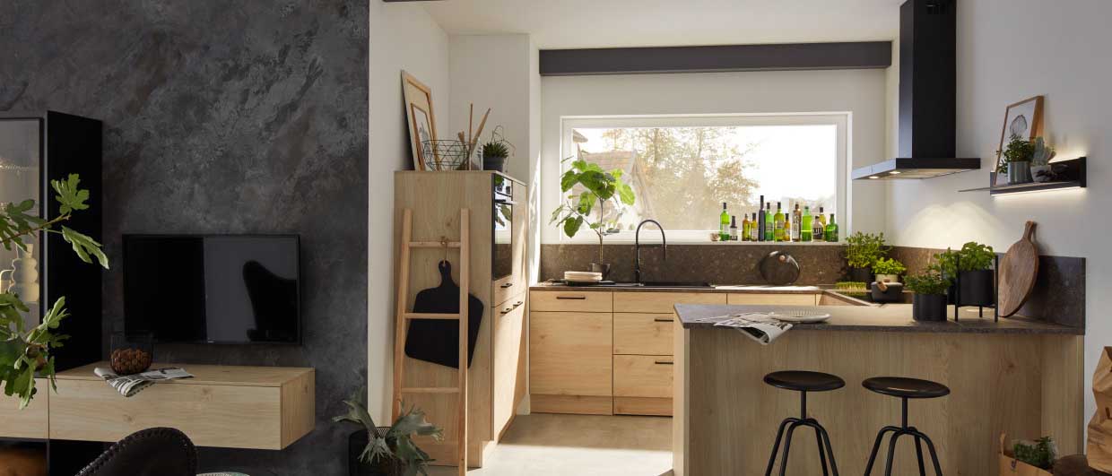
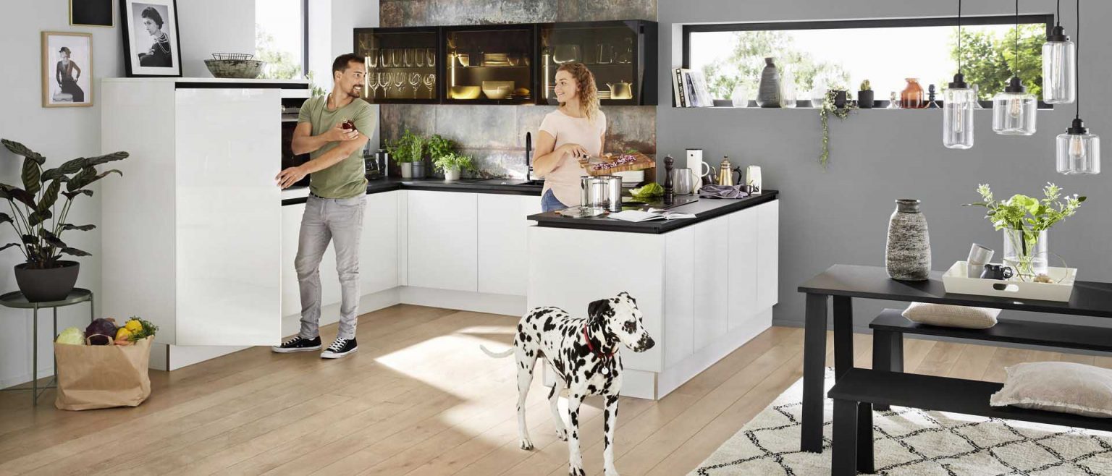
A U-shaped kitchen is a kitchen layout where cabinets, worktop and appliances run along three adjoining walls, in the shape of the letter U. You stand in the middle with everything within reach: washing up, cooking and preparing without unnecessary steps. At Sereen Keuken we design every custom U-shaped kitchen with the German quality of Nolte, from our showroom in Hoboken (Antwerp).
Why choose a U-shaped kitchen?
No other layout offers so much worktop and storage on so little floor space. By using three walls you get a continuous worktop, plenty of base and wall cabinets and a logical work triangle between sink, hob and fridge. That makes a U-shaped kitchen ideal for people who love to cook.
- Maximum storage along three walls, with drawers, tall cabinets and smart corner solutions.
- Plenty of worktop, so several people can cook at the same time.
- Short walking distances thanks to a compact work triangle.
- Little through traffic: the kitchen stays a calm workspace, even in a busy household.
How much space do you need for a U-shaped kitchen?
For a comfortable U-shaped kitchen, allow at least 100 cm of free space between the opposite rows of cabinets; 100 to 120 cm is ideal, so drawers and appliances open easily. With a standard worktop depth of about 60 cm on both sides, that means a kitchen width of roughly 2.2 to 2.4 metres or more. In a narrower room, an L-shaped or compact kitchen often works better. During the free measurement we look together at what is feasible in your home.
Making smart use of the corners
A U-shaped kitchen has two inner corners. Without a well-thought-out solution, a lot of space is lost there. That is why we use corner cabinets with swing-out or pull-out systems, so even the rearmost centimetres stay accessible. That way you get the most out of every cabinet.
A U-shaped kitchen in any style
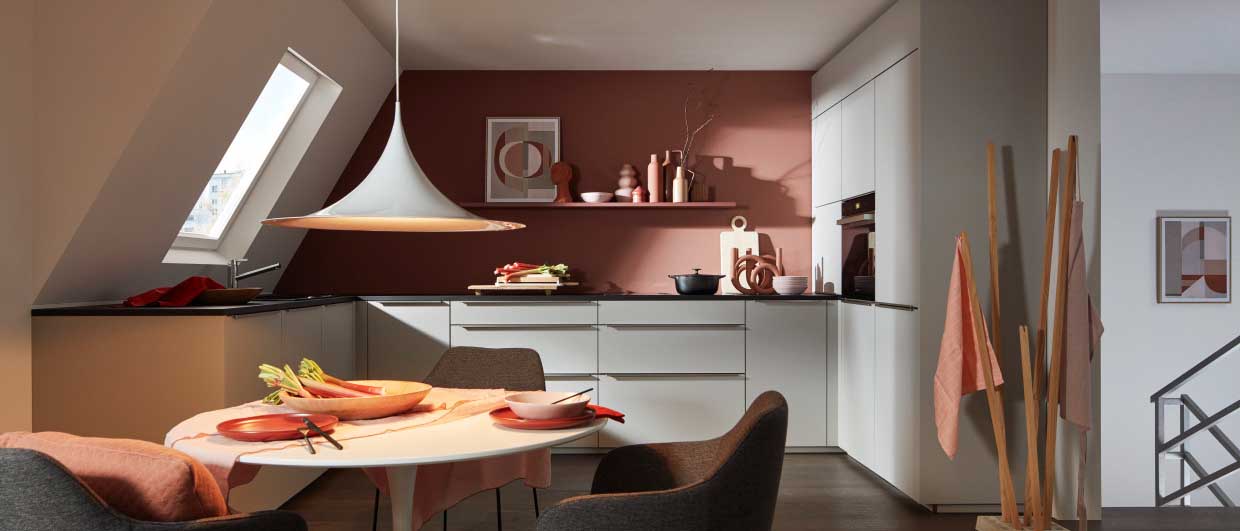
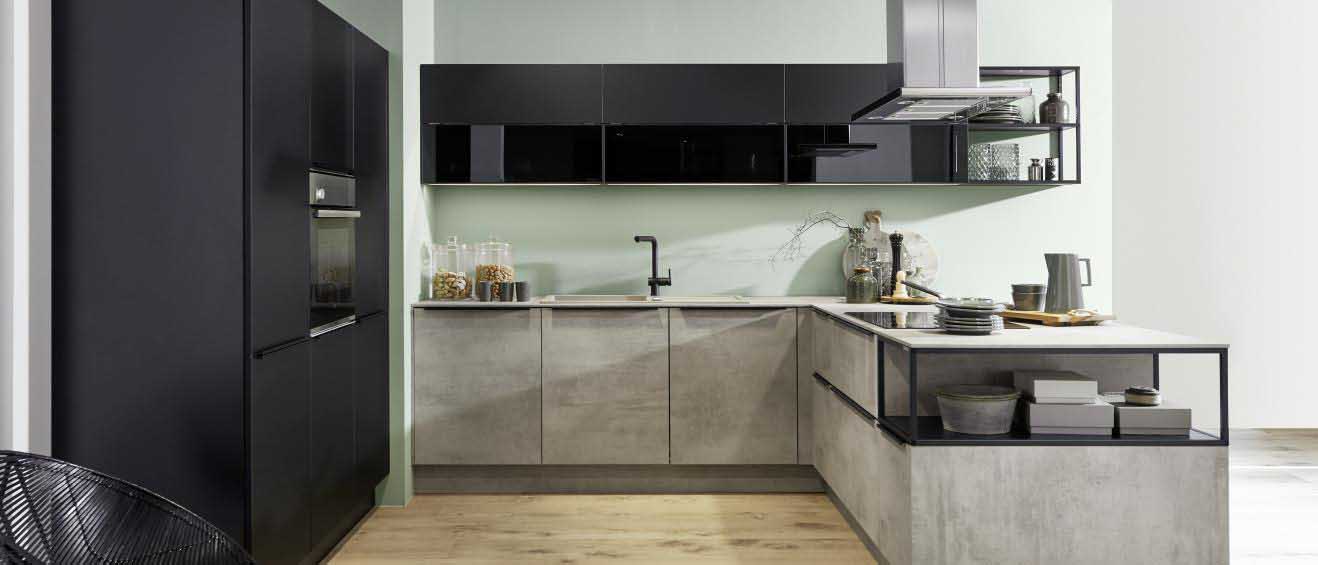
A U-shaped kitchen suits any style. A modern U-shaped kitchen often has handleless fronts, a thin worktop and integrated appliances. A country-style U-shaped kitchen opts for framed fronts, warm tones and wood or natural stone. With more than 100 Nolte front finishes, we tailor the kitchen completely to your interior.
U-shaped kitchen with a peninsula
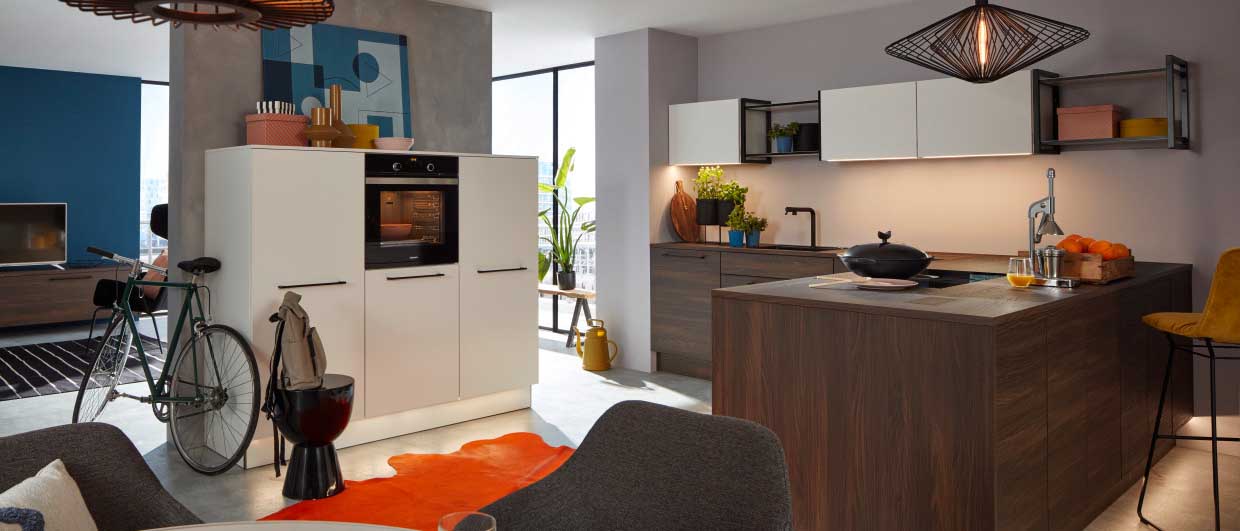
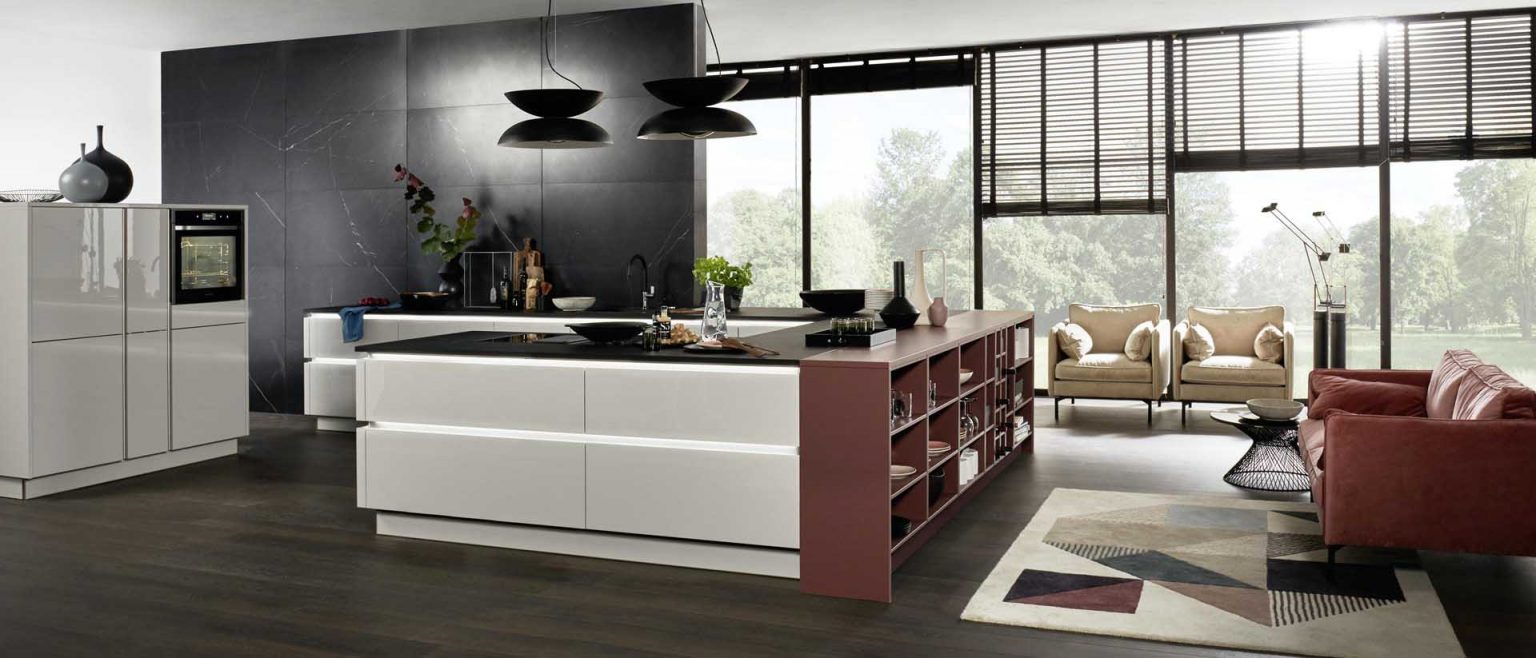
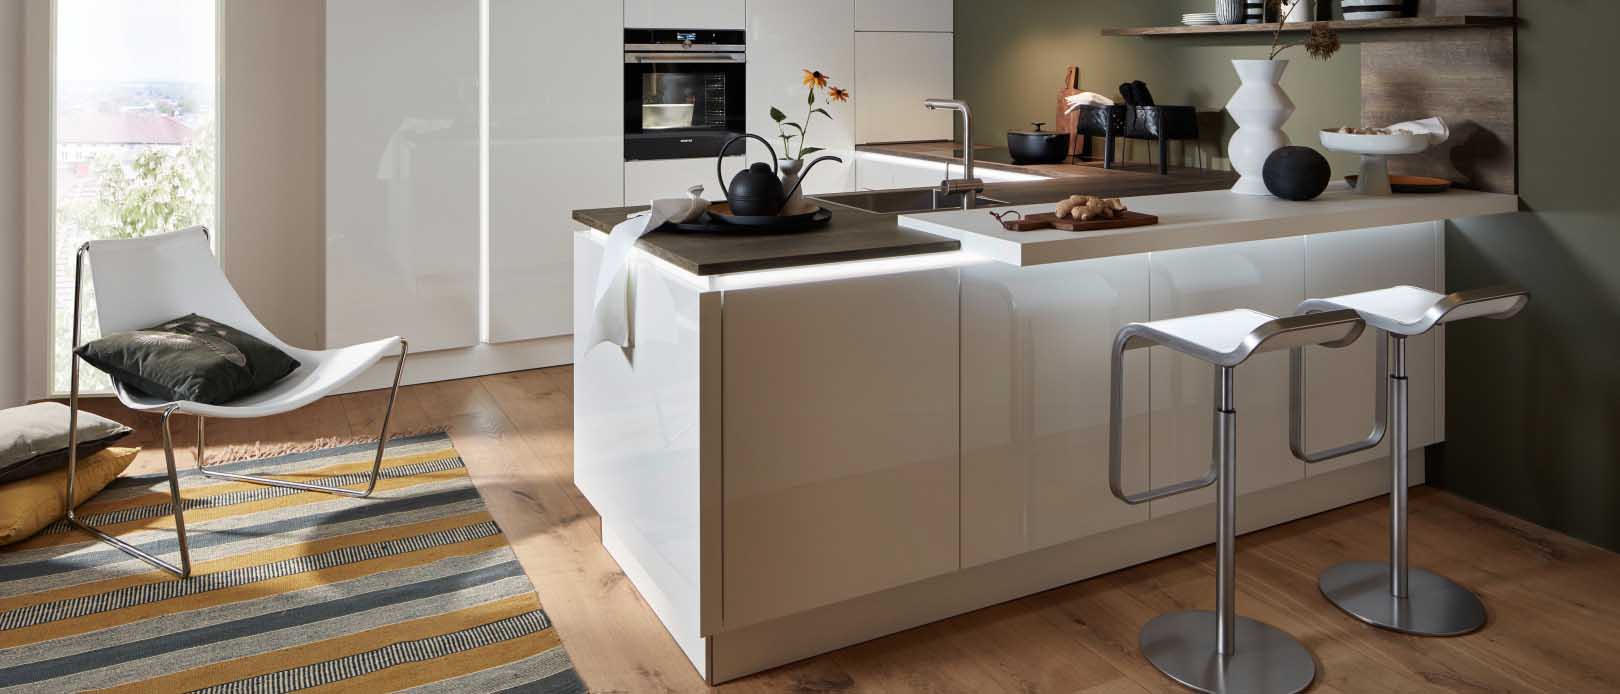
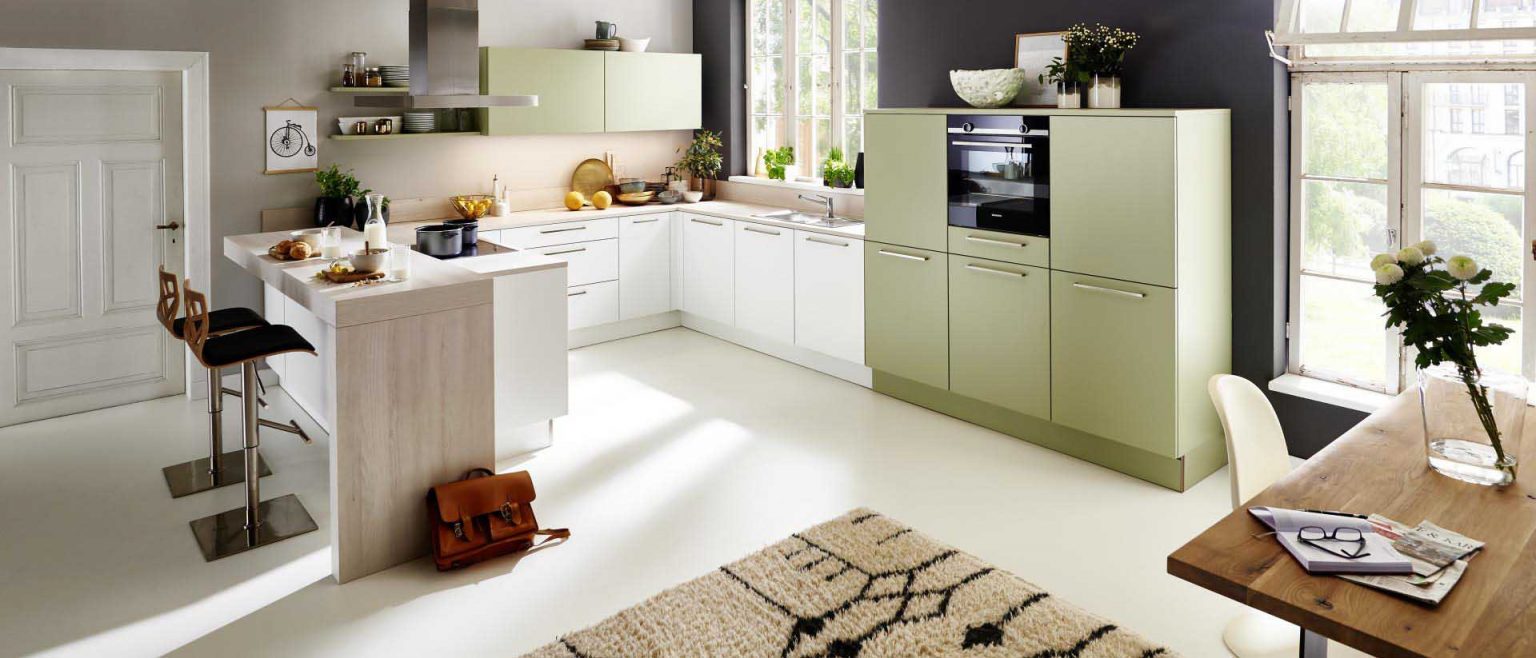
Do you have an open-plan living space? Then one leg of the U can also be designed as a peninsula : a free-standing worktop connected to the kitchen that doubles as a breakfast bar or a transition to the living area. You combine the efficiency of a U-shaped kitchen with the open feel of an island kitchen.
How much does a custom U-shaped kitchen cost?
A U-shaped kitchen has more cabinets and worktop than a single-wall or L-shaped kitchen, so it usually costs more. The final price depends on the dimensions, the fronts, the worktop and the built-in appliances. At Sereen, after the measurement and 3D design, you receive a clear, no-obligation quote with no surprises afterwards. Read more about the price factors on our page kitchen prices.
How we create your U-shaped kitchen
- Free measurement: we measure your space precisely.
- Free 3D Design: you see your U-shaped kitchen in advance, with colours, materials and layout.
- Production at Nolte in Germany, fully made to measure.
- Professional installation by our own team. After approval of the design, production takes on average 4 to 6 weeks; delivery follows about a week later.
Undecided between layouts? Also compare the L-shaped kitchen, the kitchen with an island and the compact kitchen, or see all kitchen types.
Frequently asked questions about U-shaped kitchens
What is a U-shaped kitchen?
A kitchen layout where cabinets, worktop and appliances run along three adjoining walls in the shape of a U. It is the layout with the most work and storage space per square metre.
How wide does a room need to be for a U-shaped kitchen?
Allow at least 100 cm of free space between the rows of cabinets, ideally 100 to 120 cm. With worktops about 60 cm deep, that means a kitchen width of roughly 2.2 to 2.4 metres or more.
Is a U-shaped kitchen suitable for a small kitchen?
Yes, if the room is wide enough. A U-shaped kitchen actually gets a lot of storage out of a limited area. If the room is too narrow, an L-shaped or compact kitchen is often more practical.
What is the difference between a U-shaped and an L-shaped kitchen?
An L-shaped kitchen uses two walls, a U-shaped kitchen three. A U-shaped kitchen offers more worktop and storage; an L-shaped kitchen is more open and suits smaller or open-plan spaces better.
How long does it take to install a U-shaped kitchen?
After approval of the 3D design, production at Nolte takes on average 4 to 6 weeks. Delivery usually follows about a week later; the exact timing depends on the materials and appliances chosen.
Ready for your custom U-shaped kitchen? Visit our showroom at Kapelstraat 11 in Hoboken (Antwerp), open Monday to Saturday from 10:00 to 18:00, or call 0472 47 16 17 for a free measurement and 3D design.